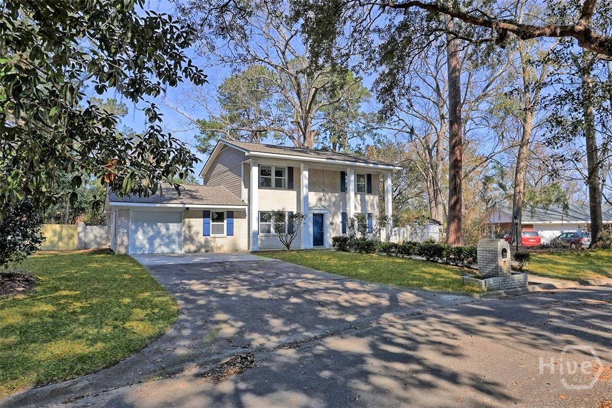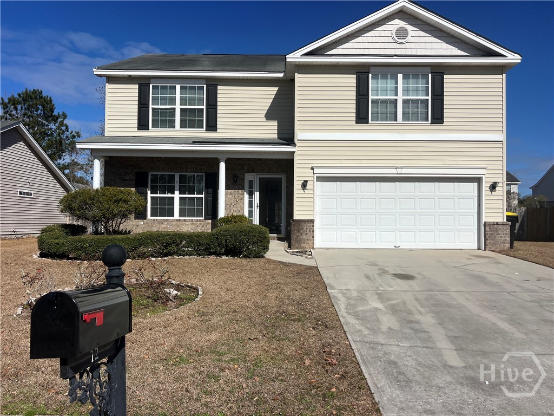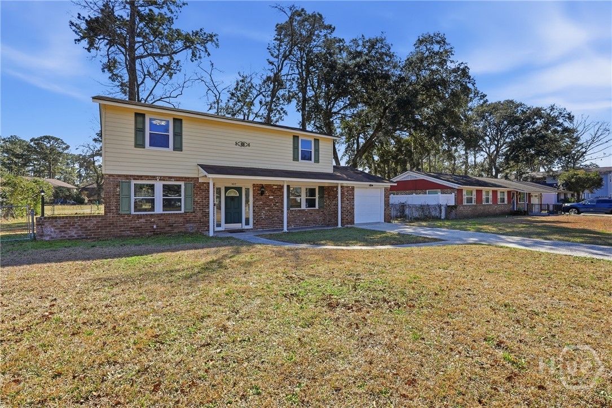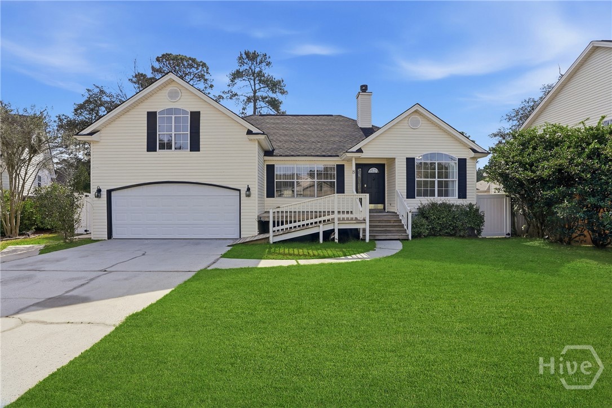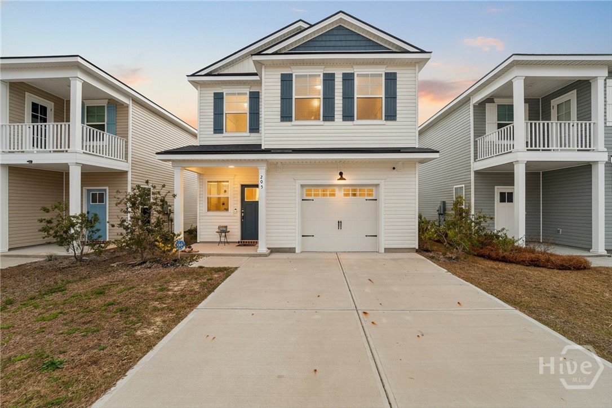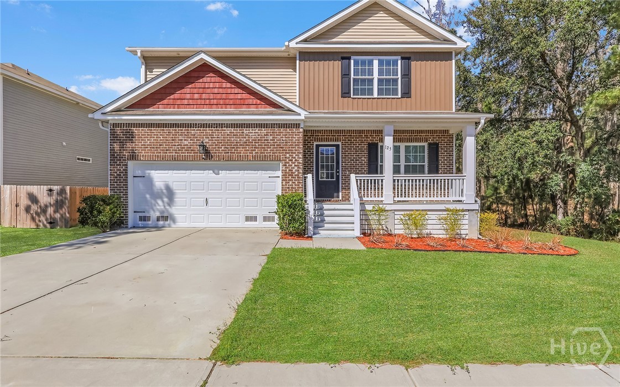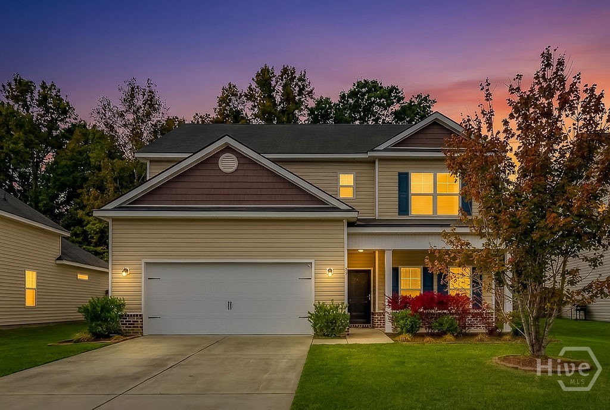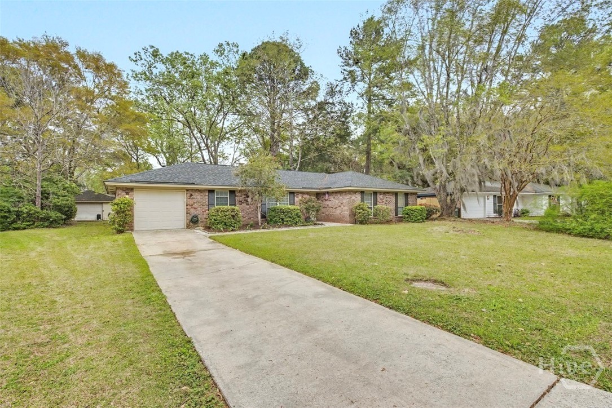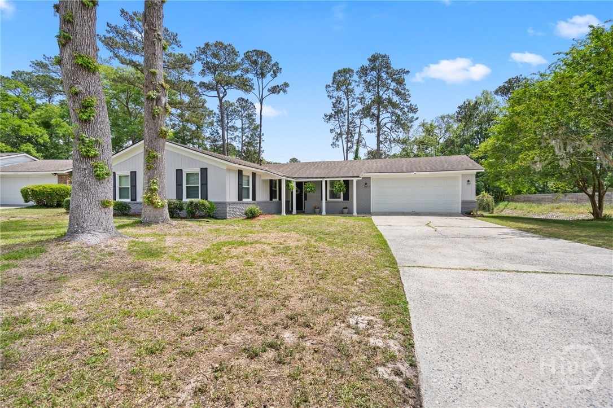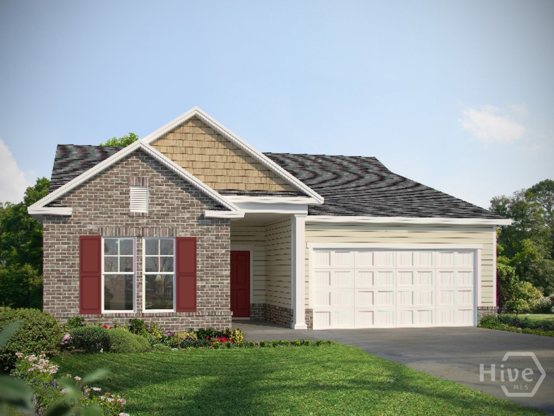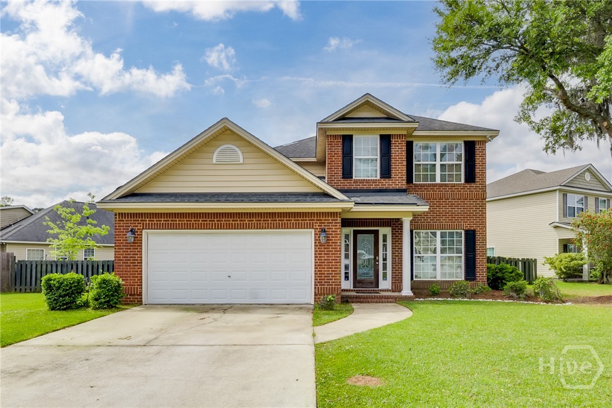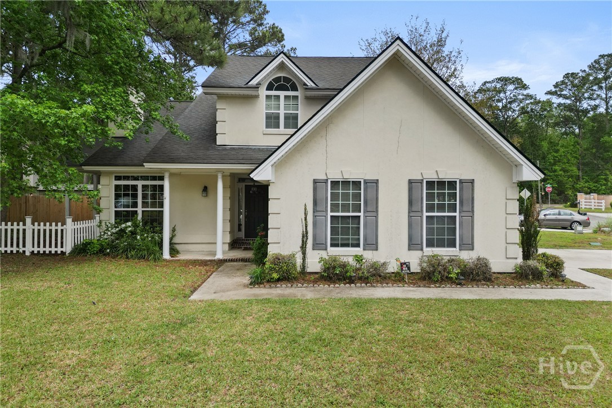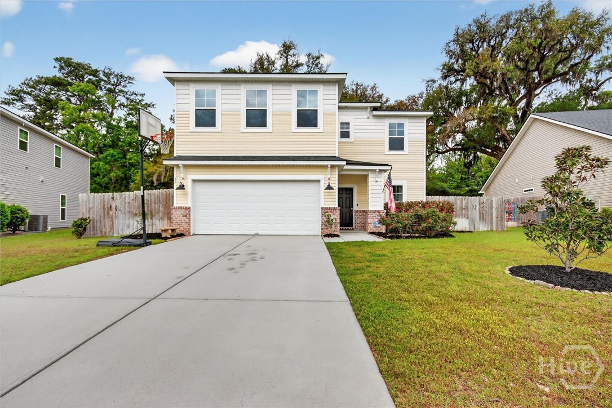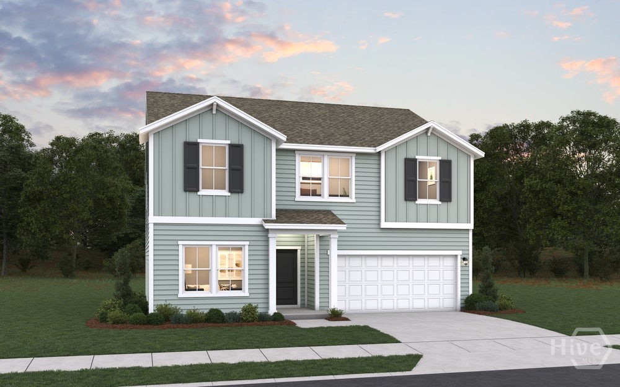
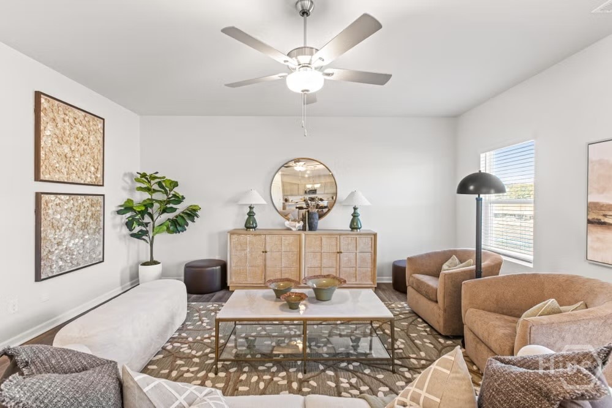

Take Exit 157B toward Veterans Parkway / GA-21 North; Follow Veterans Parkway (GA-21 N) Turn onto local roads toward Green Meadow Drive

-
Search All Properties
-
Property Search
- Map Search
- Featured Listings
- Search Homes
-
- Featured Neighborhoods
- Buyers
-
Sellers
-
Seller Resources
- Seller's Guide
- My Home Value
- Testimonials
- Schedule a Consultation
-
- FREE Home Valuation
- Contact
- In the Media