• Holly Oaks Estates
  • Statesboro, GA 30461
115 Hollingsworth Loop
$279,990 3 BD 3 BA 1,475 SF

Property Description

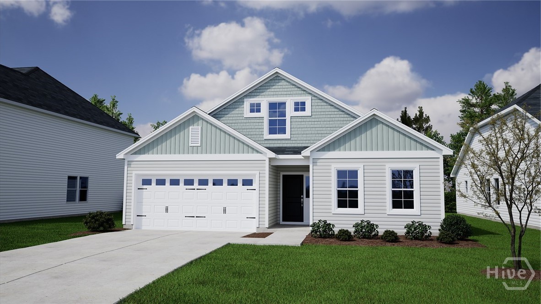
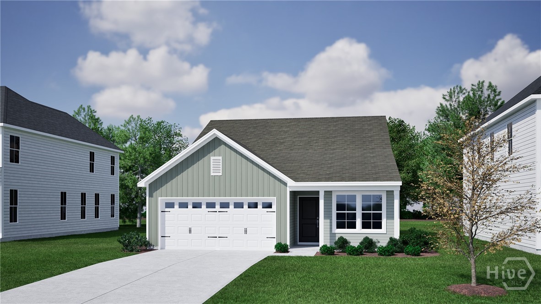
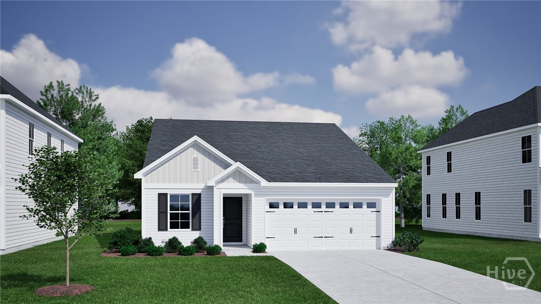
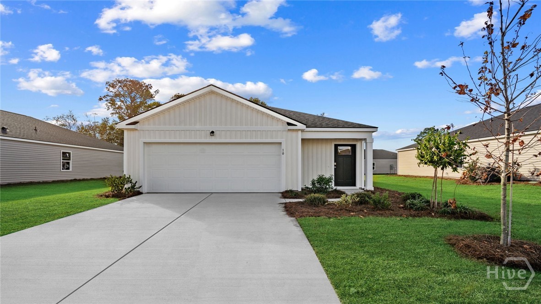
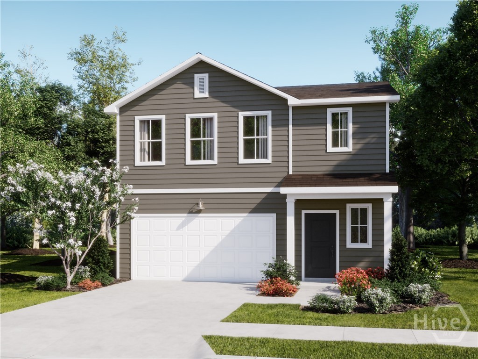
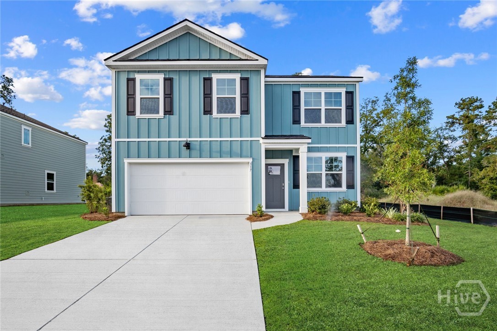
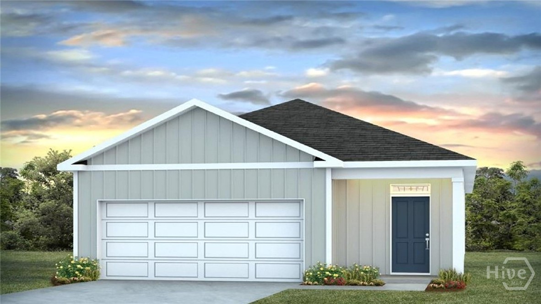
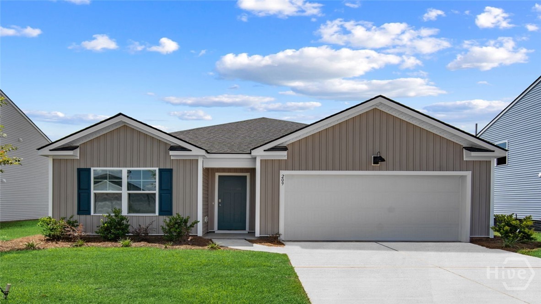
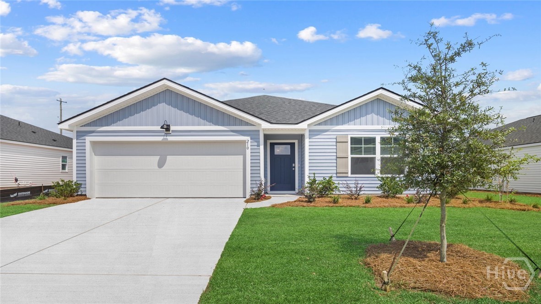
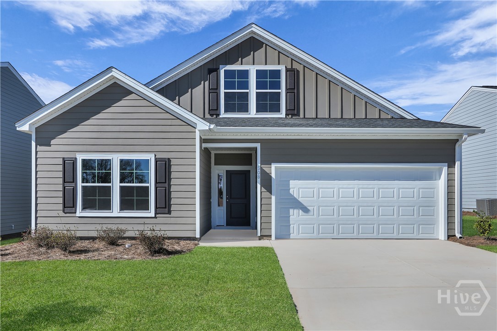
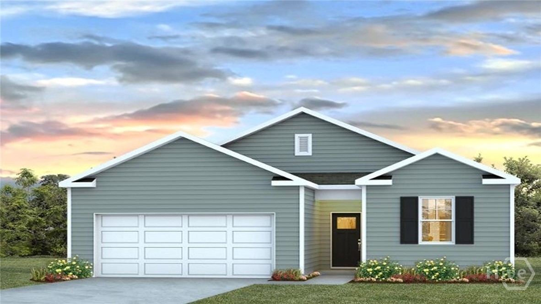
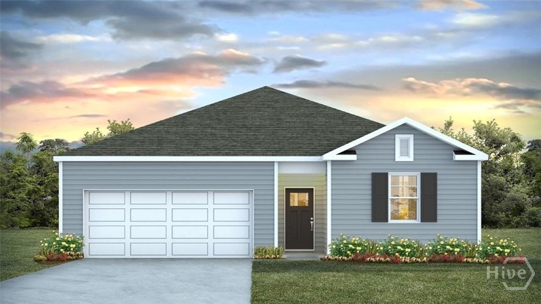
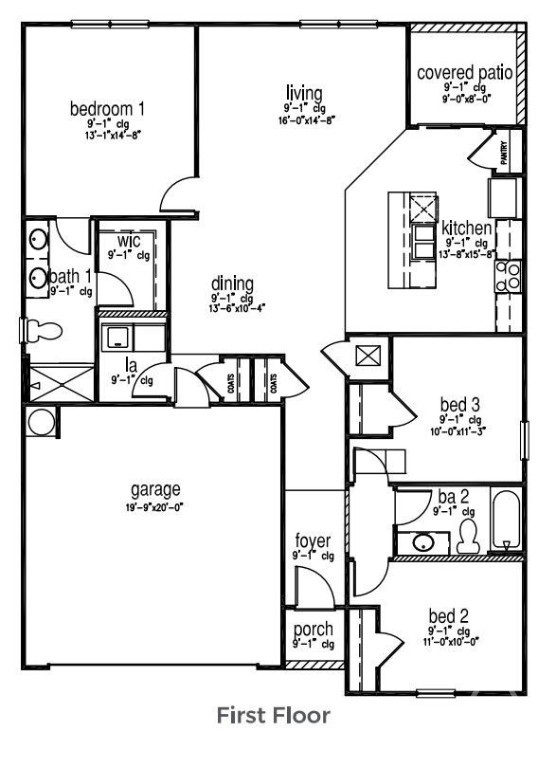
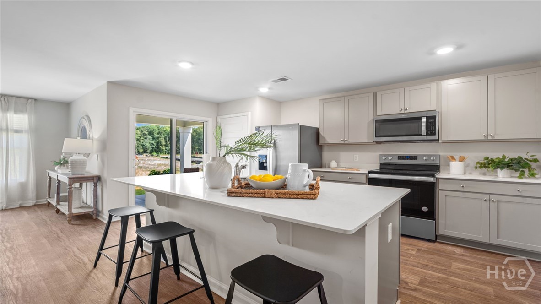
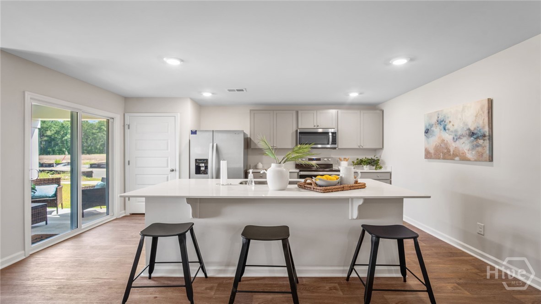
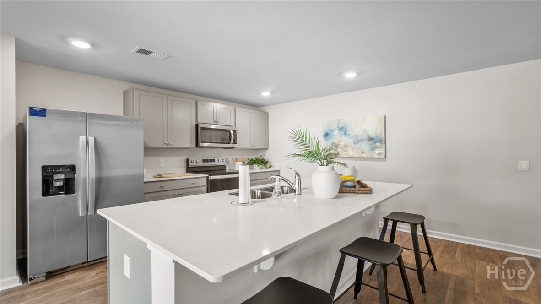
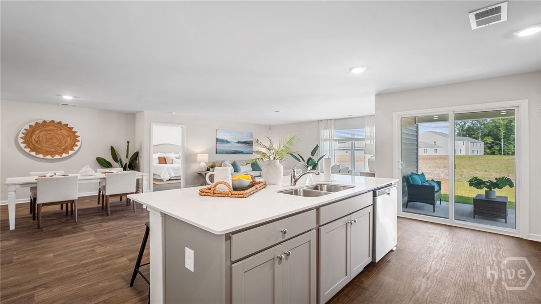
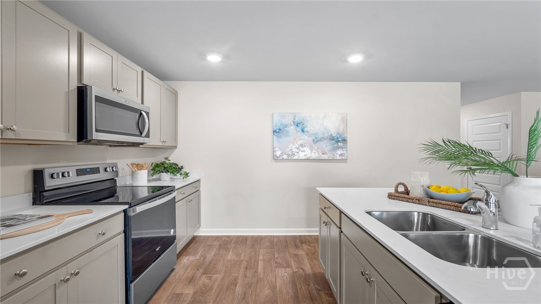
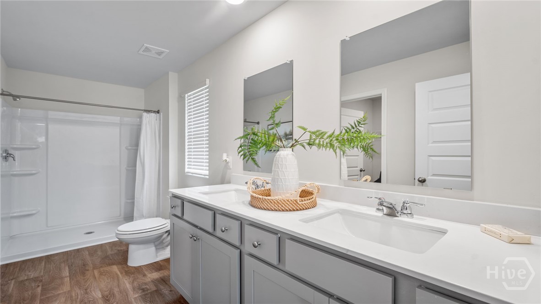
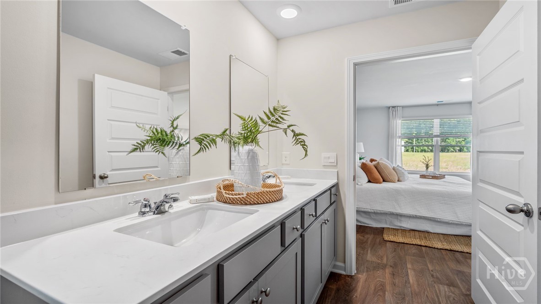
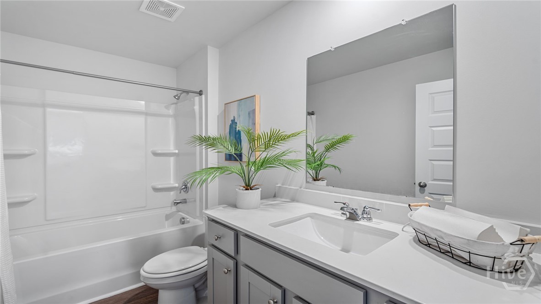
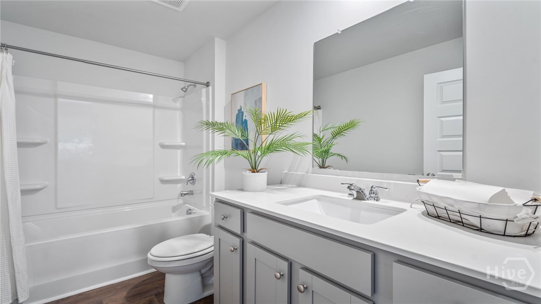
The Kerry Plan is a 3-bedroom, 2-full bath ranch home that features an open floorplan. The heart of this home is a large kitchen with Granite countertops, ample cabinetry, and a center island complete with a pantry and stainless-steel appliances. The dining area and spacious family room flow seamlessly, perfect for entertaining. The primary suite offers a generous space with a walk-in closet and a double vanity bathroom featuring a walk-in shower. Two secondary bedrooms are located off the entry foyer and are serviced by a full hall bath. The laundry room is conveniently situated off the entry from the 2-car garage. You'll love the covered back patio, perfect for outdoor living! This home also comes with Smart Home Technology and 2” Faux Wood Blinds.

From I-16 East to Exit 116 Statesboro/ Claxton to North US25/US301 and Left on Langston Chapel Rd, circle onto Harville Rd take a Left onto Cawana Rd to Holly Oaks by D.R. Horton.

Property Features

Show More
  •  0.19
  •  8276
  •  800
  •  Annually
  •  1
  •  D R Horton
  •  ARM|Cash|Conventional|103
    • Holly Oaks Community Association
    • Inc.
  •  Lot 42 Holly Oaks
  •  42
  •  Underground Utilities
  •  Public
  •  Click to View Virtual Tour
  • Exterior Features

  •  Attached
  •  Single Family Residence
  •  Residential
  • Interior Features

  •  Dishwasher|Electric Water Heater|Disposal|Oven|Range|Refrigerator
  •  Central Air|Electric
  •  Central|Electric
  • Courtesy of Dr Horton Realty Of Georgia

    Schedule to See Homes

    Click image to generate new verification code.


    Brooke Powell

    912.272.7575
    Keller Williams Coastal Area Partners

    115 Hollingsworth Loop
    Statesboro, 30461

    $279,990
    3 Beds / 2 Bath
    1475 Sq. Feet
    From Name *:
    :

    To Name *:
    :
    :
    Click image to generate new verification code.

    115 Hollingsworth Loop
    Statesboro, 30461

    $279,990
    3 Beds / 2 Bath
    1475 Sq. Feet
    Click image to generate new verification code.