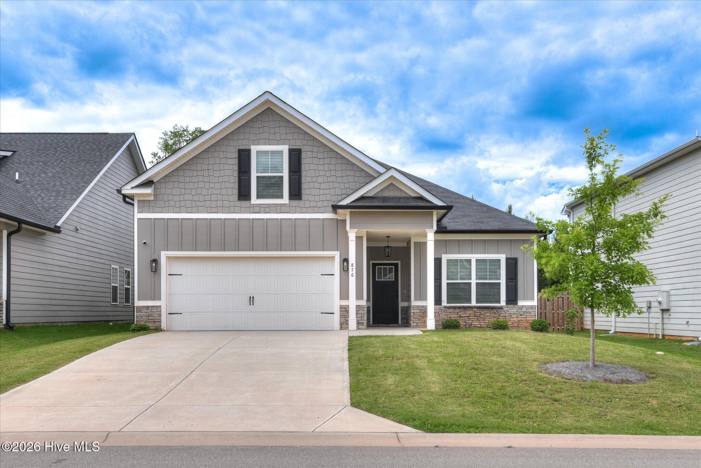
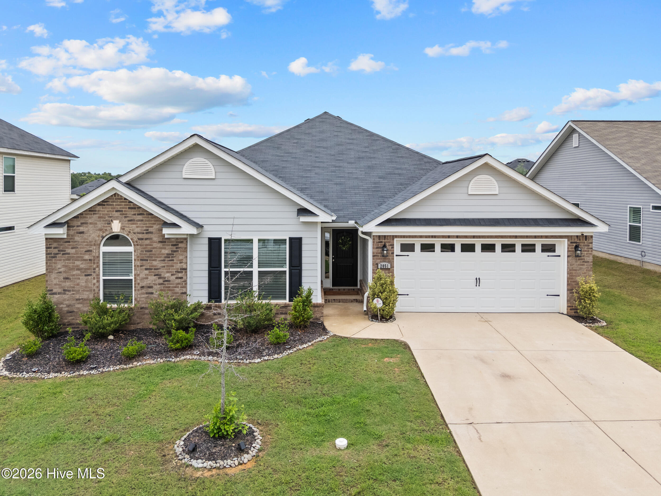
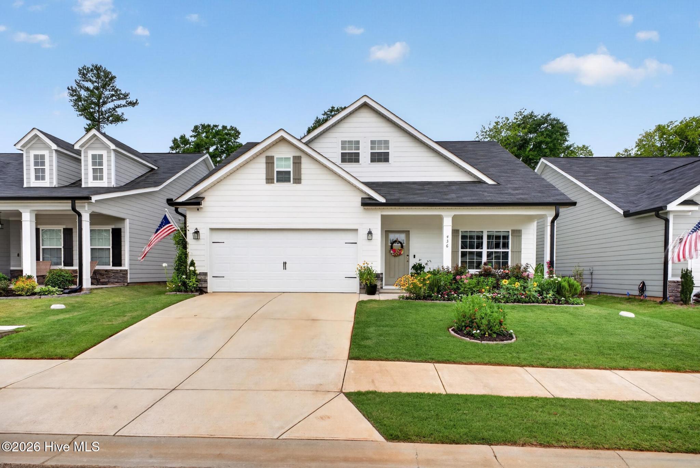
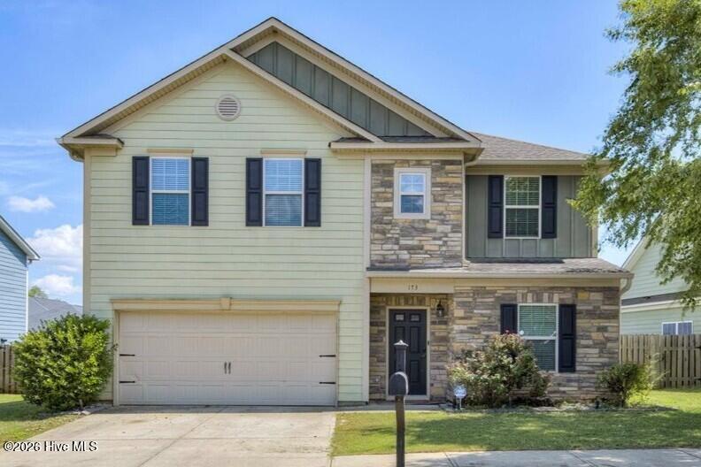

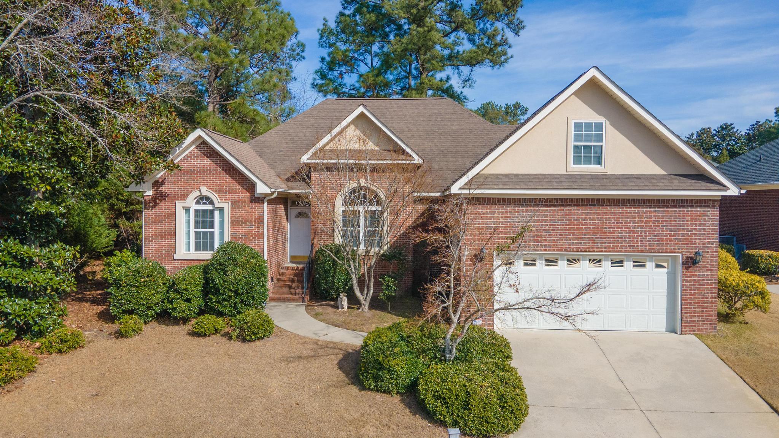
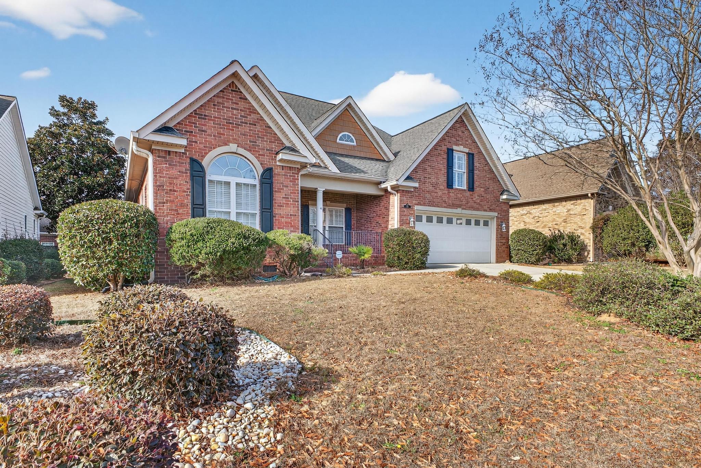
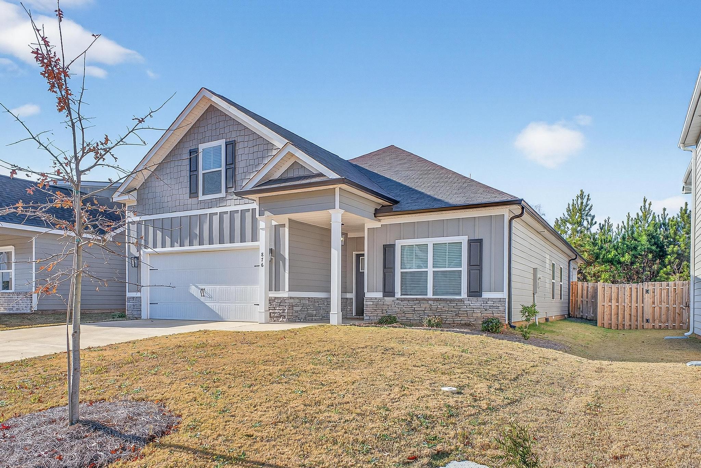
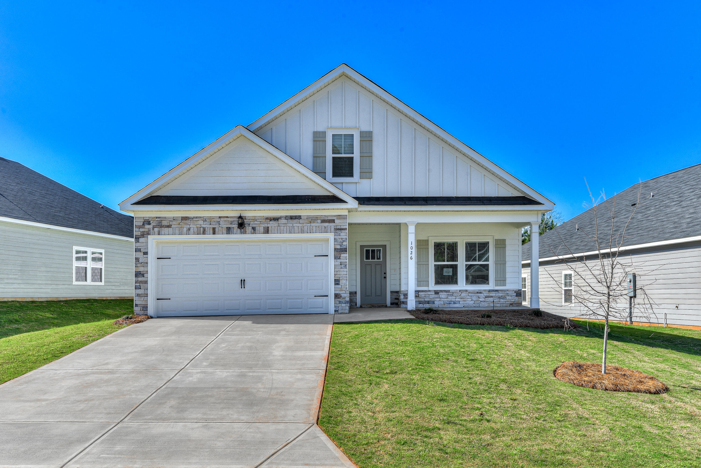
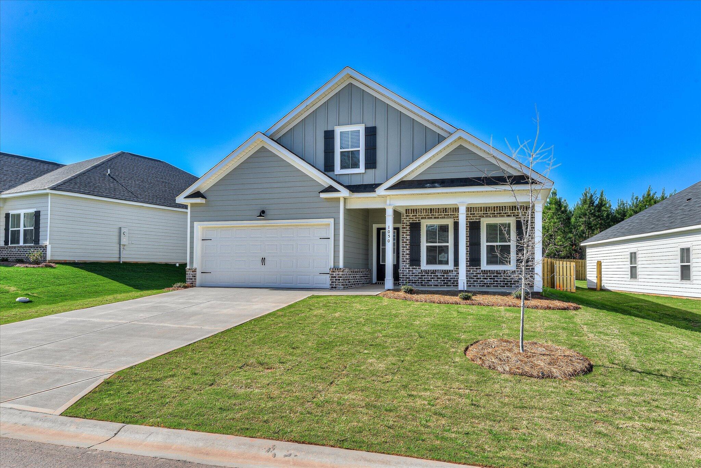
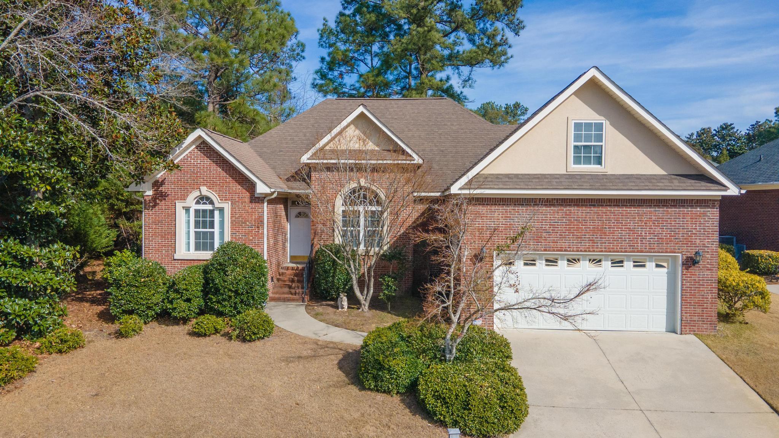
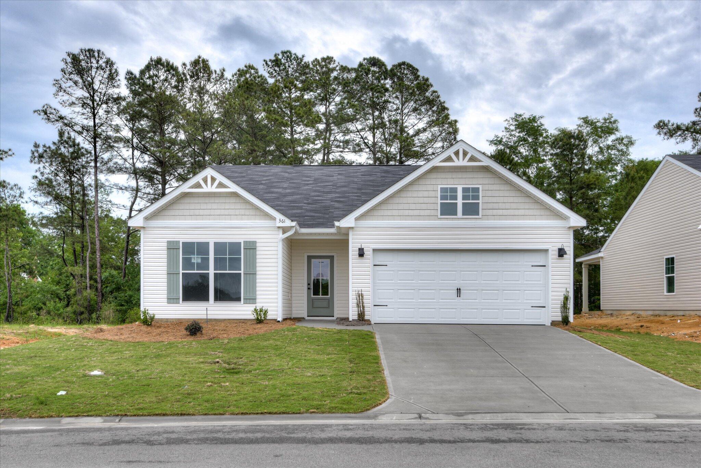
Seller is offering a 7,000 dollar builder incentive to be used towards closing costs, upgrades or to buydown the interest rate.
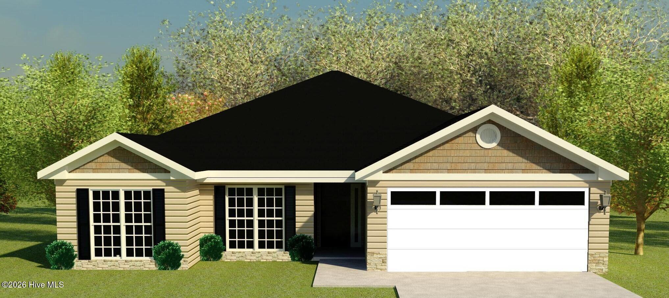
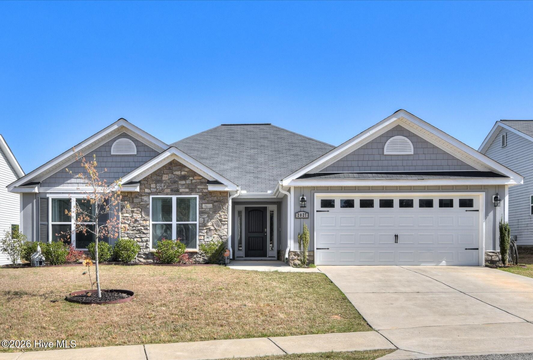
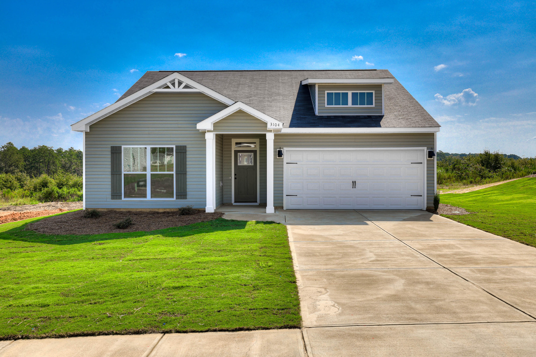
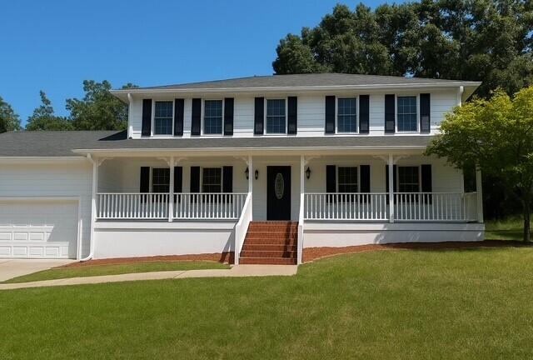
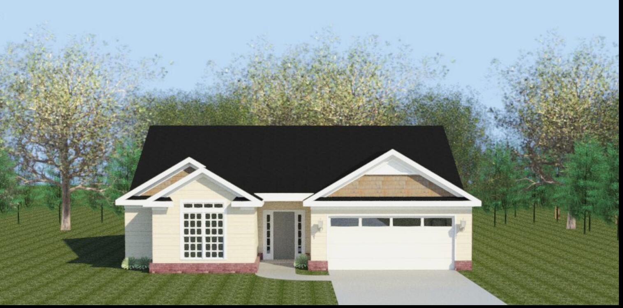
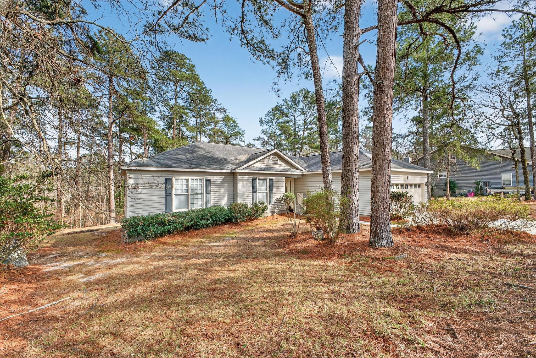
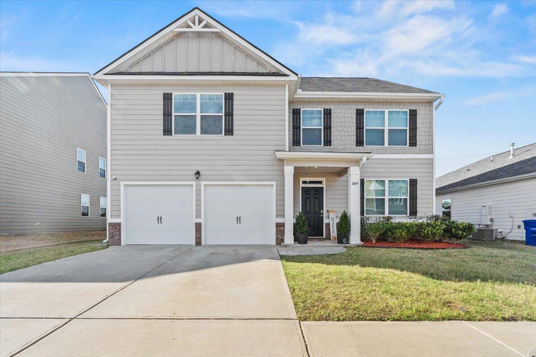
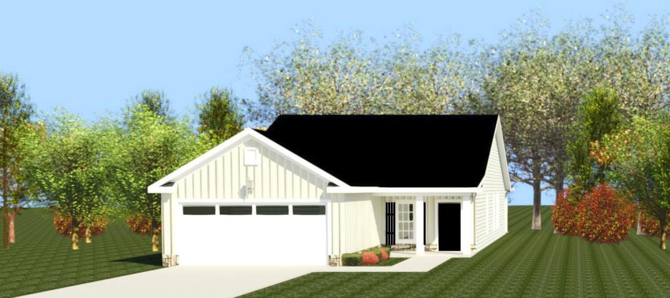
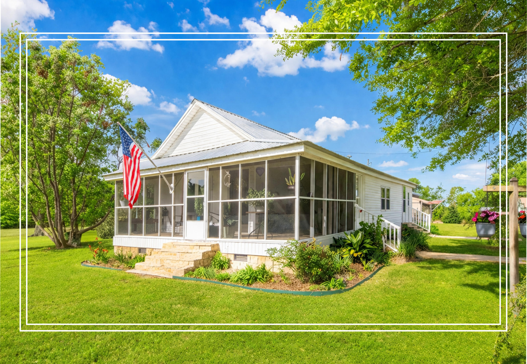
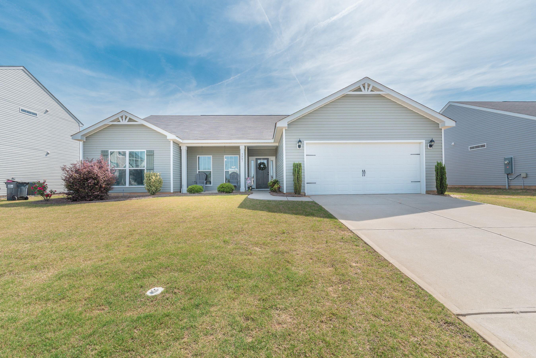
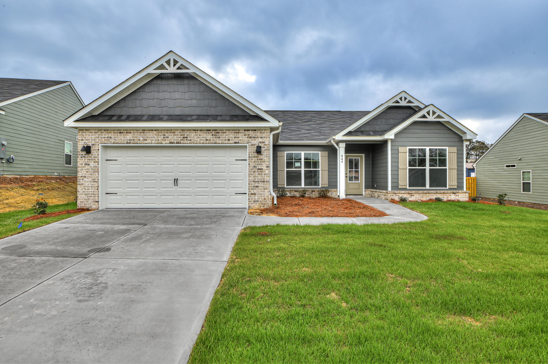
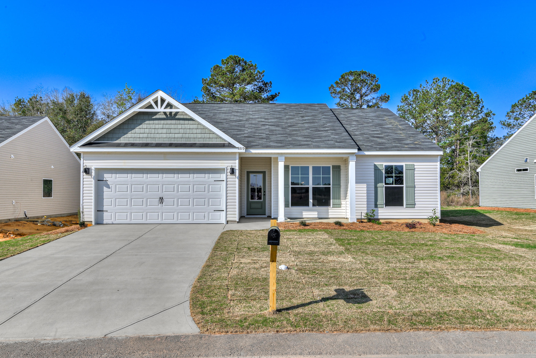
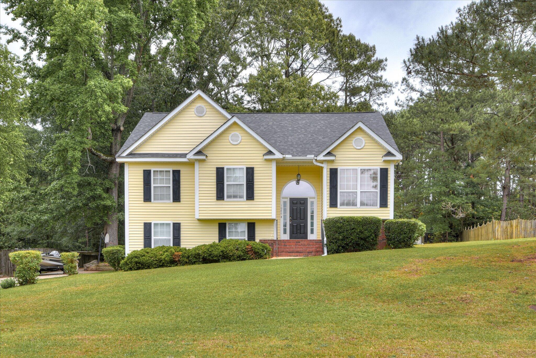
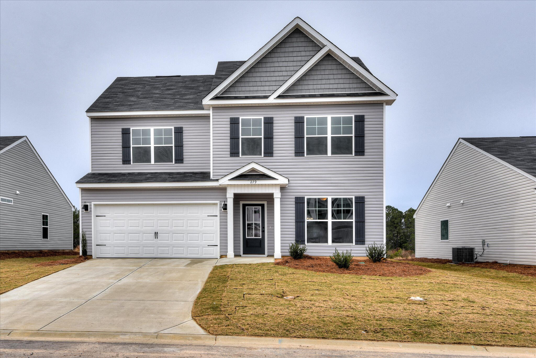
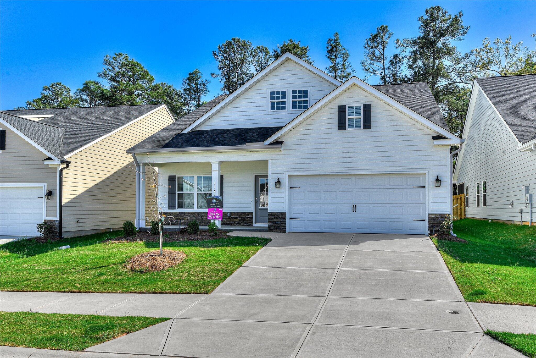
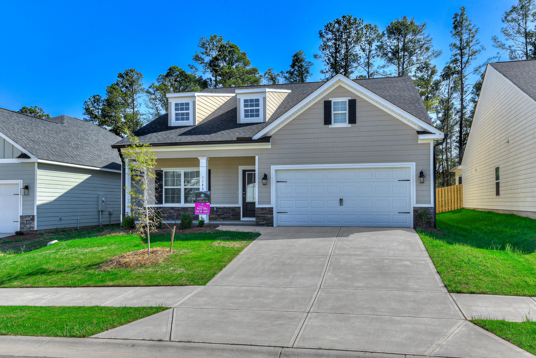
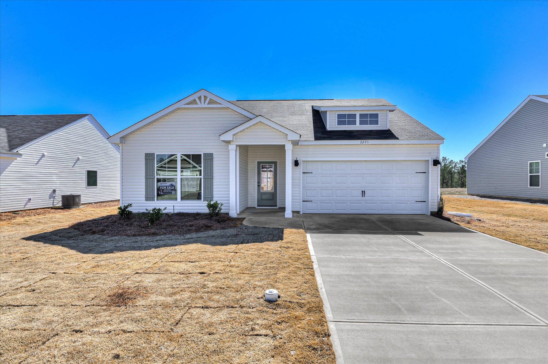
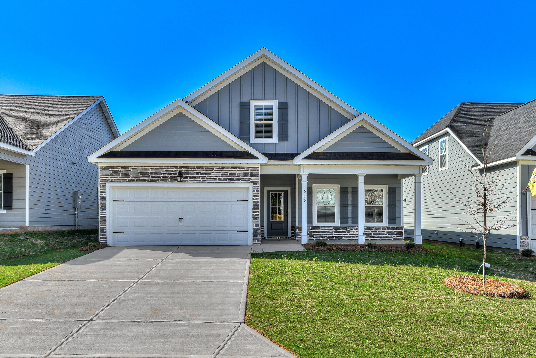
Welcome home to this beautiful Homestead-14 split-plan home located in the highly sought-after community of Summerton Village. Designed for easy living, this open-concept floor plan features durable Evacore click flooring throughout the main living areas, creating a seamless flow perfect for everyday living and entertaining.The spacious kitchen overlooks the great room and includes a large island, ceramic farmhouse sink, granite countertops, full tile backsplash, stainless steel energy-efficient appliances, pantry, and soft-close cabinets and drawers.
The generous owner's suite offers a tray ceiling, large walk-in closet, and a luxurious en-suite bath complete with dual vanities featuring quartz countertops, framed mirrors, a separate walk-in shower, and a relaxing soaking tub.
Two additional bedrooms and a full bath provide ample space for family and guests.
Step outside to enjoy the covered porch and patio overlooking your privately fenced backyard -- ideal for relaxing or entertaining.
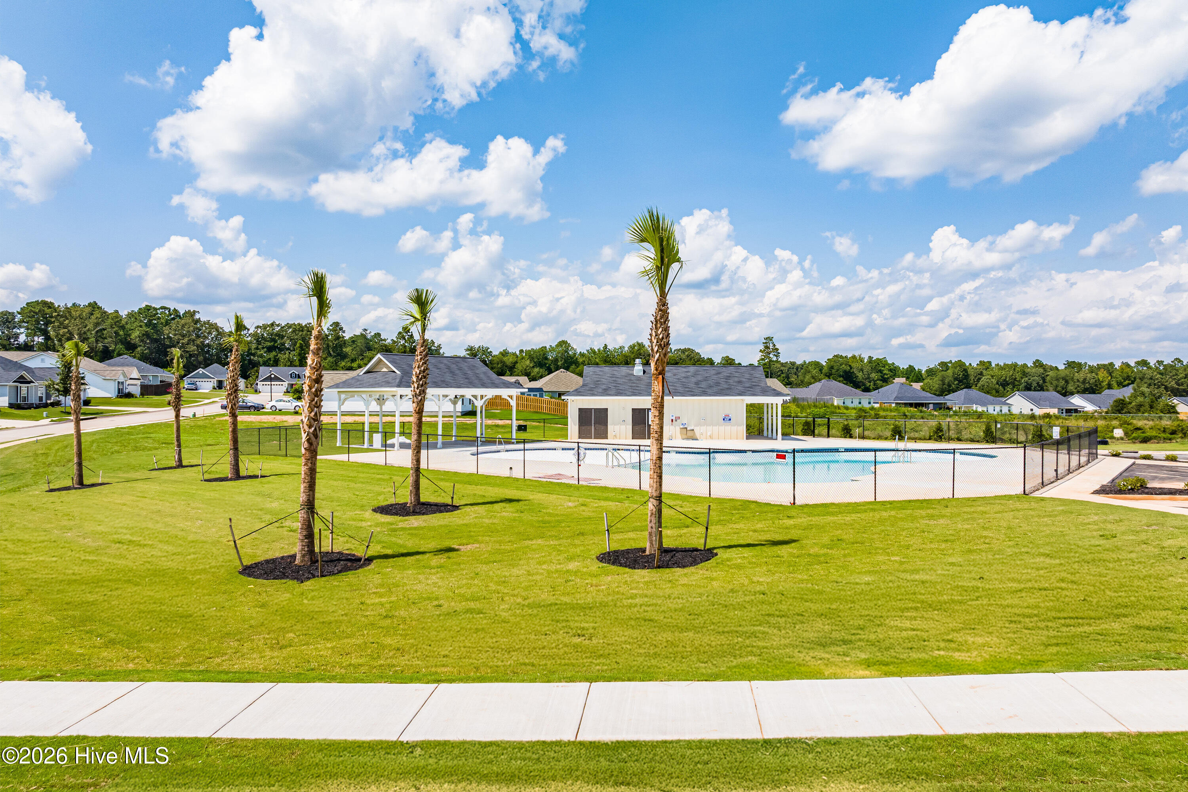
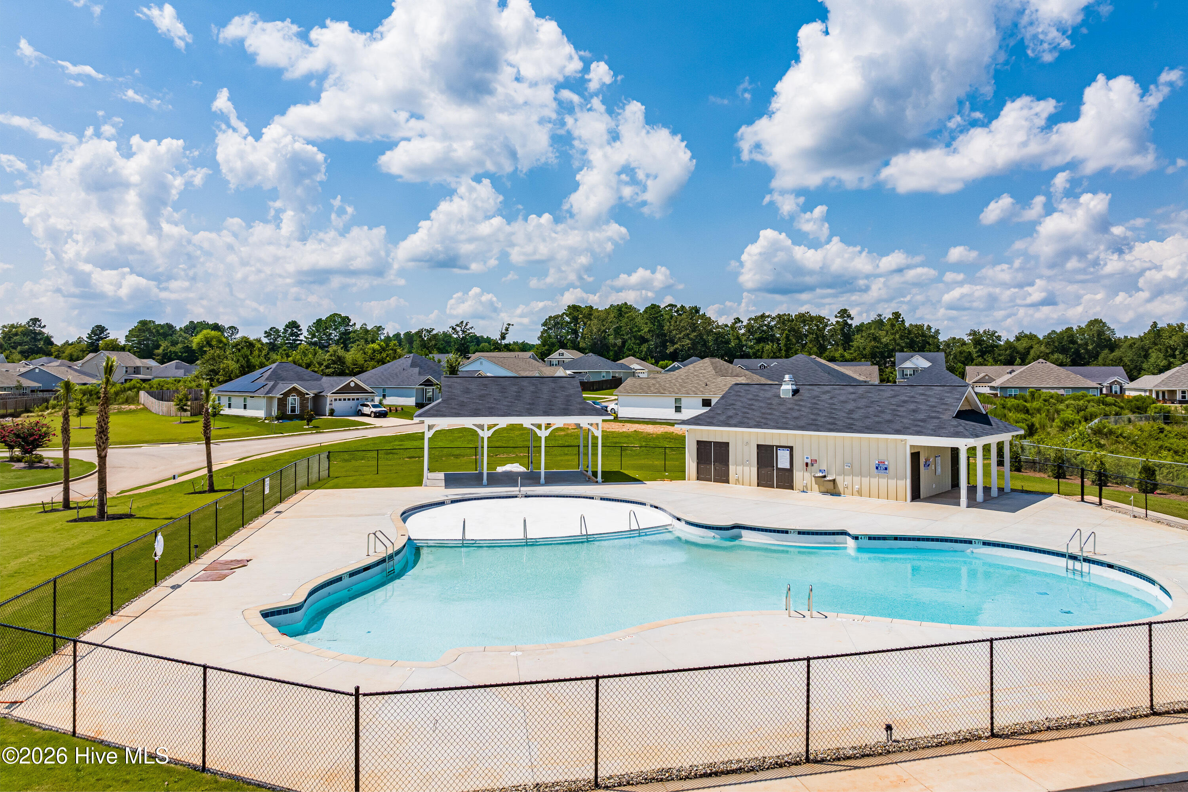
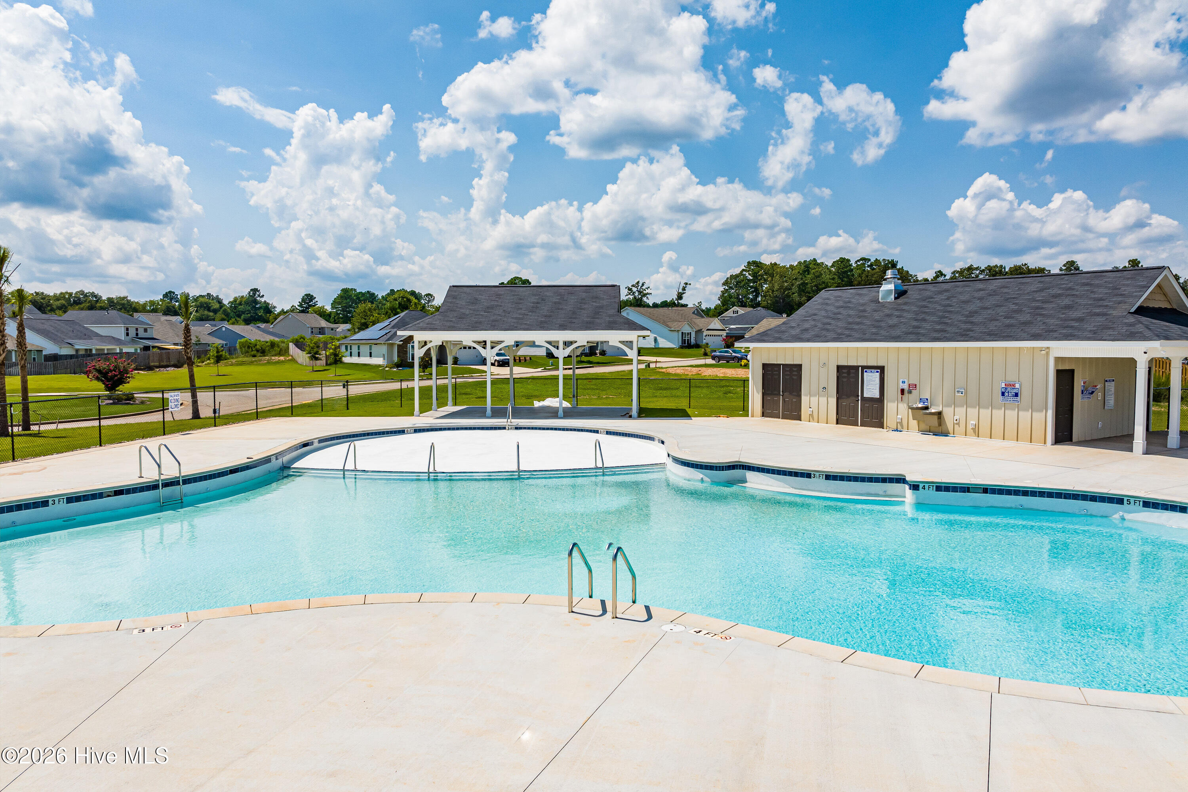
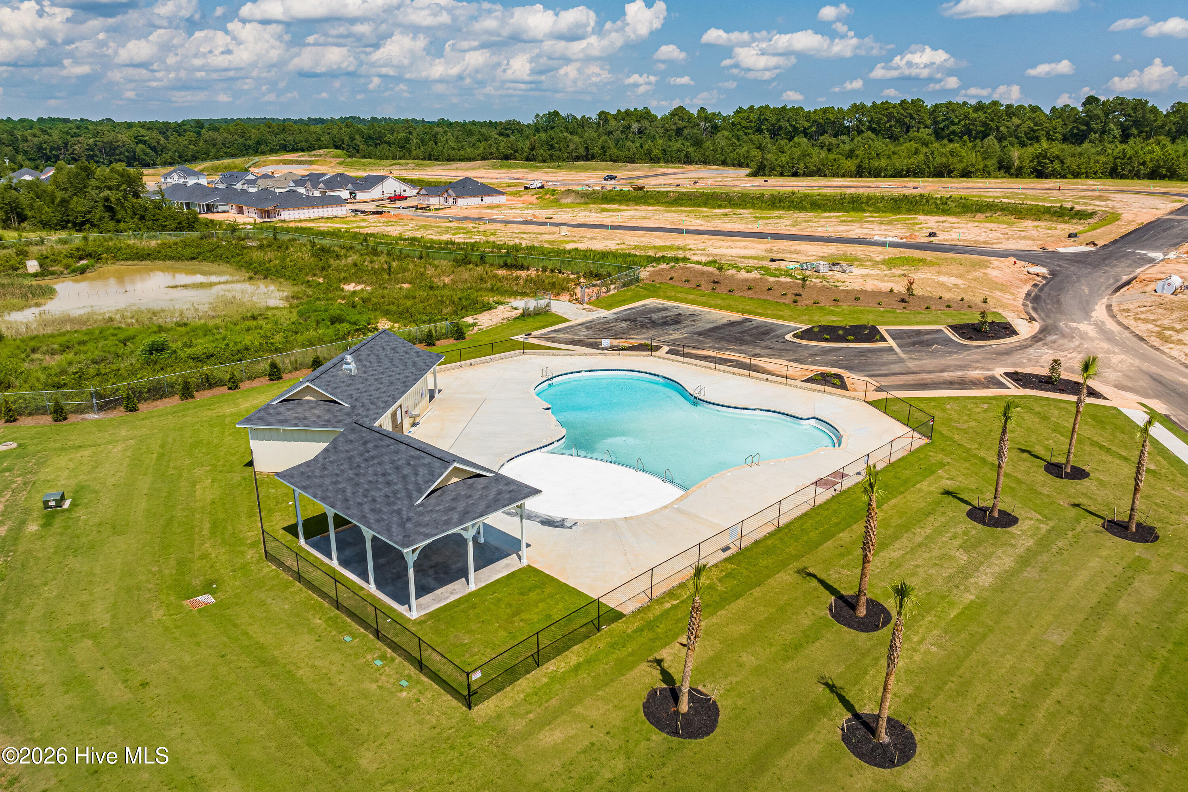
Summerton Village offers wonderful neighborhood amenities including sidewalks, a beautiful pool and pavilion, street lights, underground utilities, to include natural gas. Conveniently located with unbeatable access to shopping, dining, schools, and more.
625-SV-7009-00
Take I-20 towards Aiken/Columbia and take Exit 18, Turn right on Hwy 19 and follow it through town to Whiskey Road and turn left. Then turn left onto Talatha Church Road and then left onto Brailsford Dr.. Then turn right onto Boyer Place and then left onto Snelling Dr.
Garage Faces Front|Concrete|Garage Door Opener|Off Street|Garage
None
Maintained|City Street|State Road|Asphalt
Shingle
Single Family Residence
Residential
Interior Features
Lighting|Thermostat|LED Lighting
Gas Log
Vented Exhaust Fan|Electric Oven|Electric Cooktop|Built-In Microwave|Self Cleaning Oven|Disposal|ENERGY STAR Qualified Appliances|Tankless Water Heater|Electric Range
LVT/LVP|Carpet|See Remarks
Central Air|Ceiling Fan(s)
Electric|Forced Air|Natural Gas
School Information
Millbrook
SOUTH AIKEN
Kennedy
Courtesy of Berkshire Hathaway Homeservices Beazley Realtors
Thank You!
We received your Showing Request.
Feel free to call 912.272.7575 for immediate assistance.