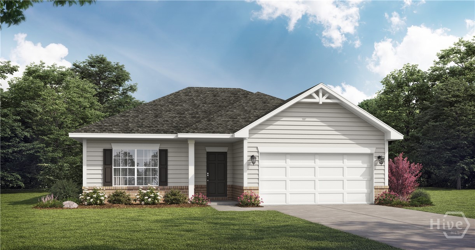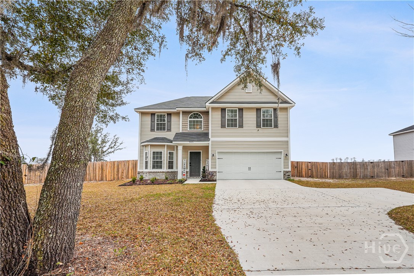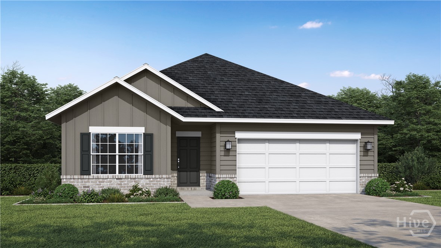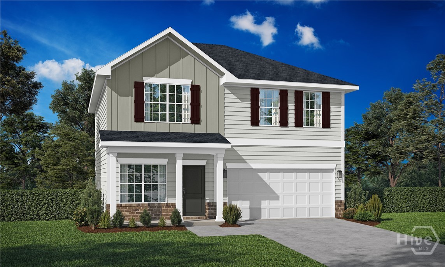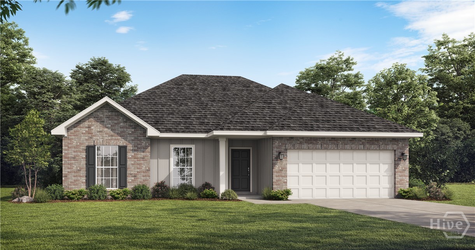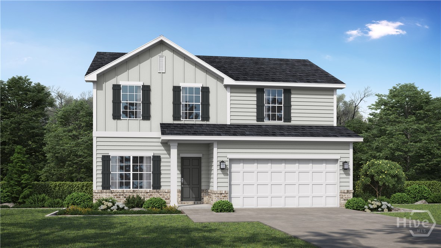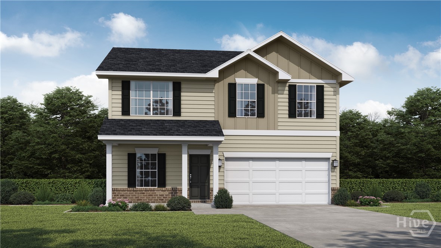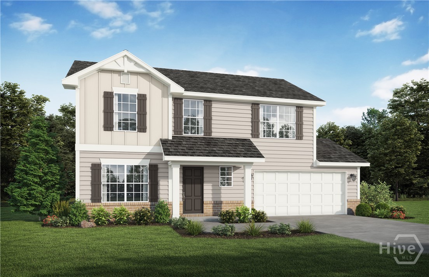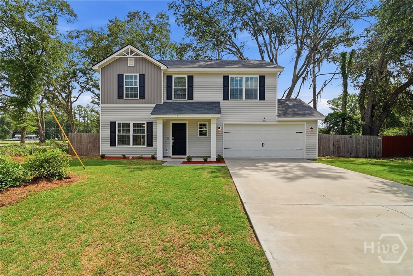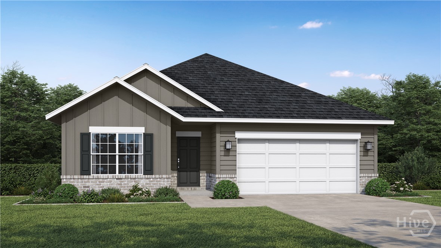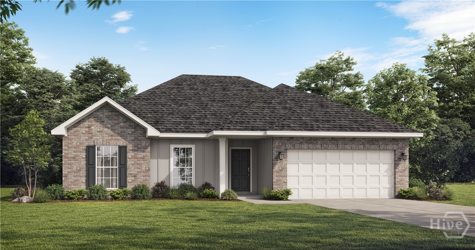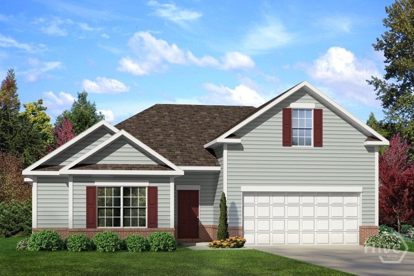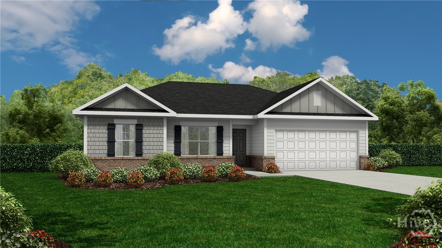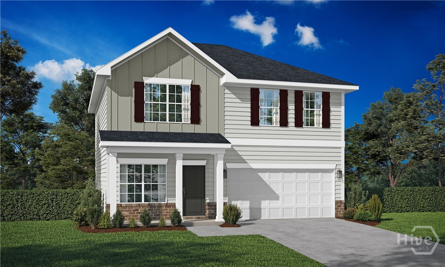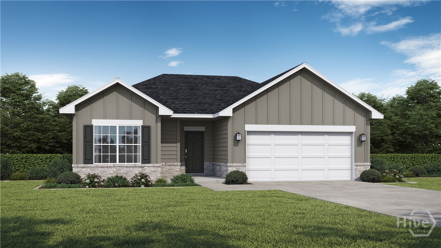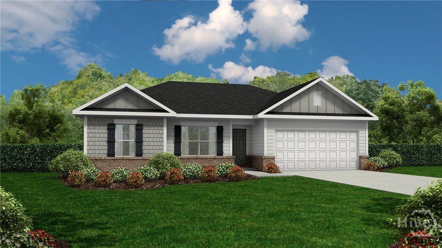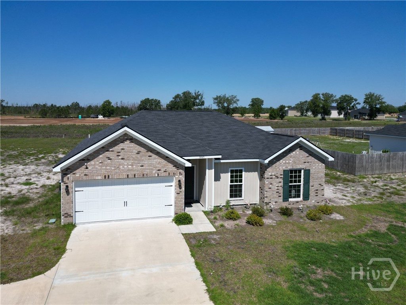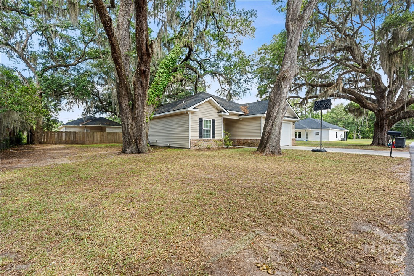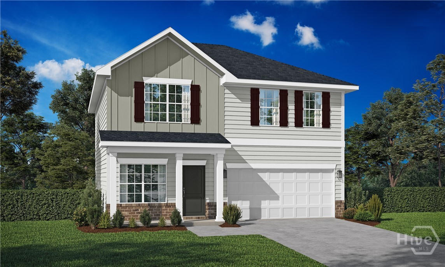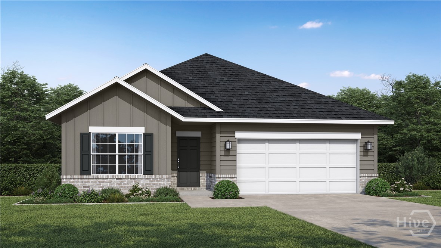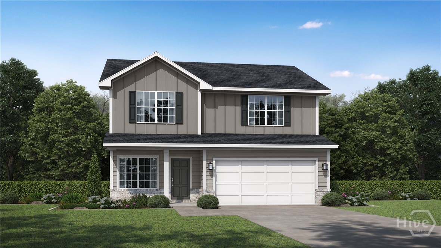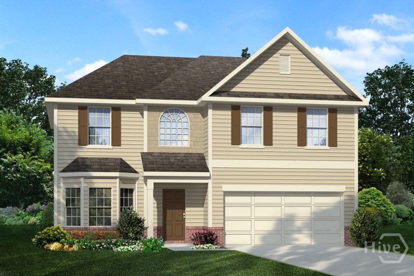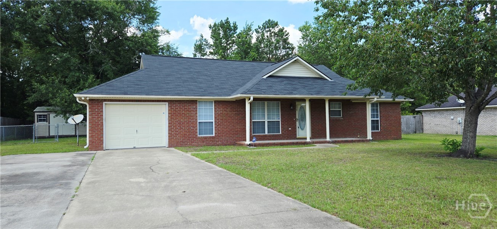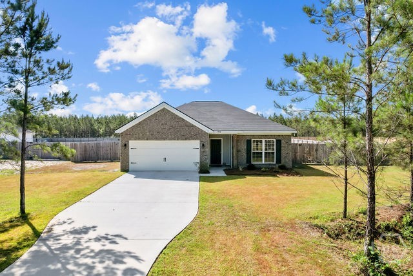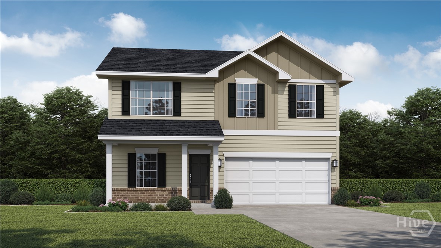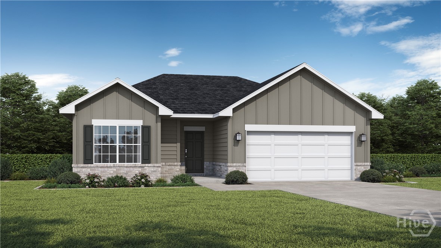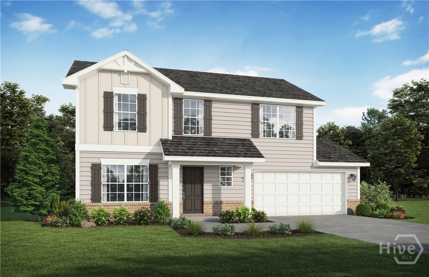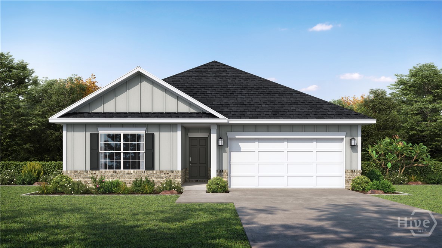
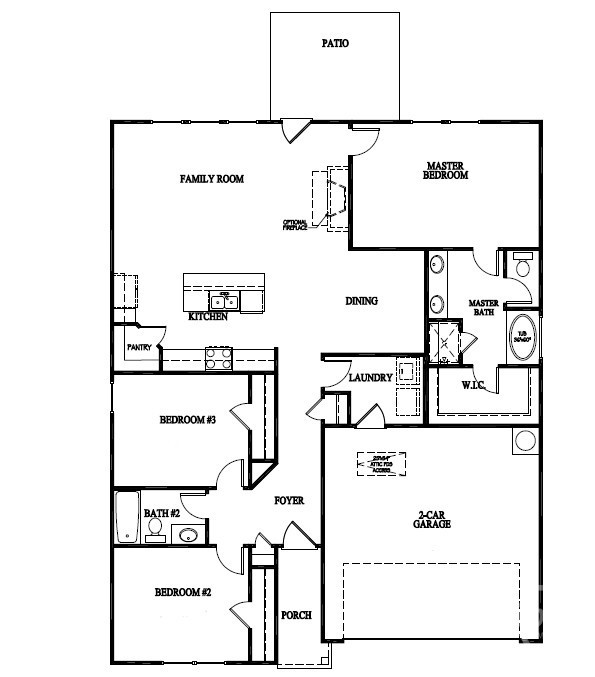
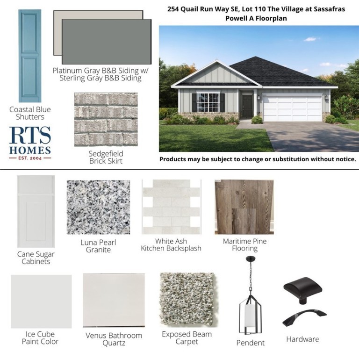
Presenting the Powell Plan! Suitable for everyone, the Powell showcases a ranch-style design featuring three bedrooms and two bathrooms. The open kitchen, equipped with a large corner pantry and an expansive island, flows effortlessly into the dining room and great room, creating the perfect open atmosphere. The two secondary bedrooms offer plenty of closet space and share a luxurious three-piece hall bath conveniently located near the front of the home. The primary suite boasts a private en-suite bathroom and a spacious walk-in closet. Artistic renderings are for informational purposes only, and actual floor plans and features may differ.
From Hwy 84, turn left on Talmadge Road. Turn right on Arnold Drive Community will be approx 3 miles down on the left. (some maps/signage will show Arnall Drive instead of Arnold Drive).
Property Features
0.7
30492
34
Monthly
1
Cash|Conventional|FHA|VA
110 The Village at Sassafras
Underground Utilities
Shared Well
Exterior Features
Slab
Sprinkler System
Attached
Asphalt|Ridge Vents
Single Family Residence
Residential
Interior Features
Dishwasher|Electric Water Heater|Microwave|Oven|Range|Refrigerator
Central Air|Electric
Central|Electric
Courtesy of Rts Realty Llc
Thank You!
We received your Showing Request.
Feel free to call 912.272.7575 for immediate assistance.