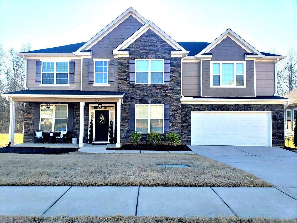
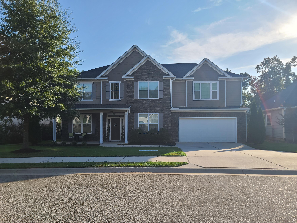
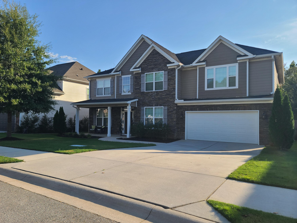
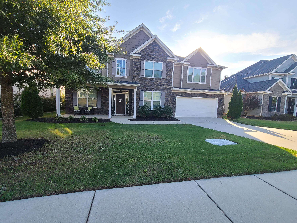
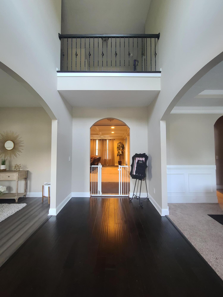
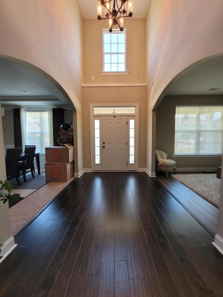
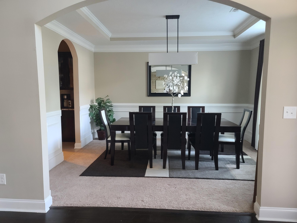
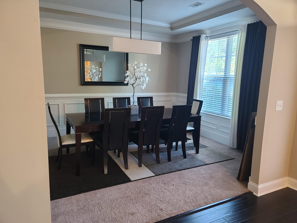
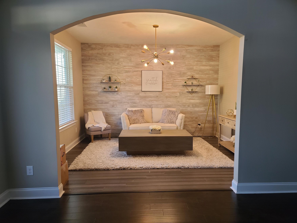
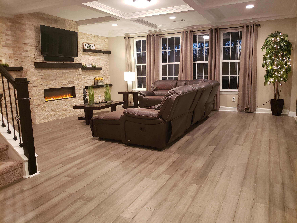
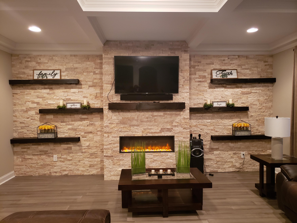
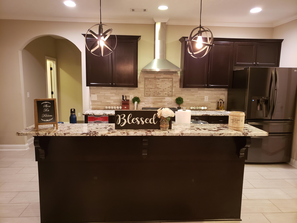
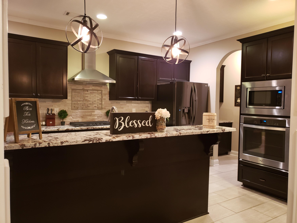
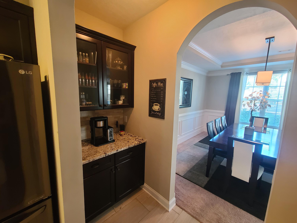
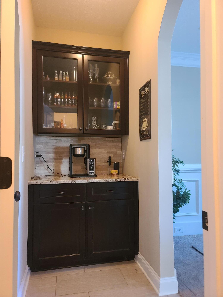
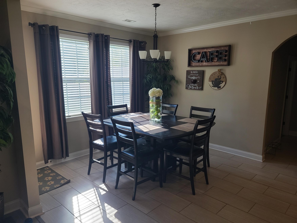
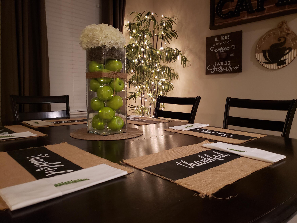
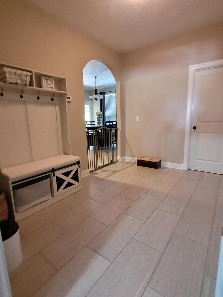
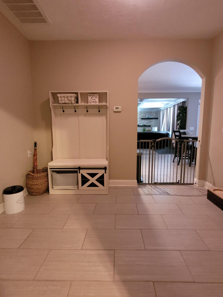
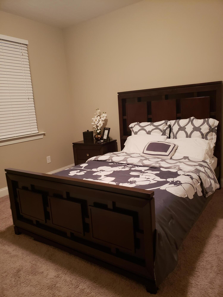
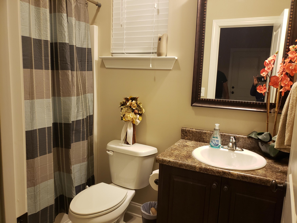
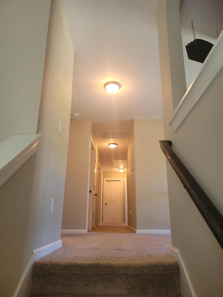
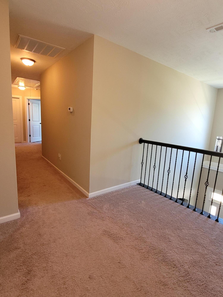
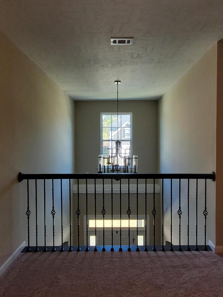
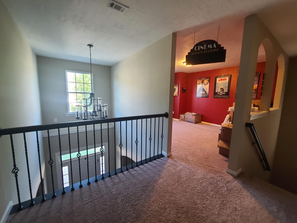
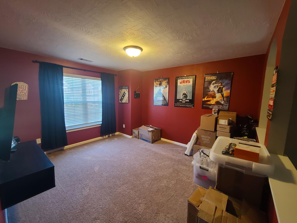
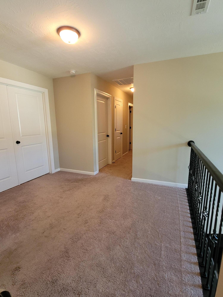
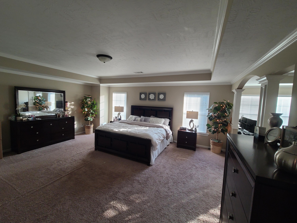
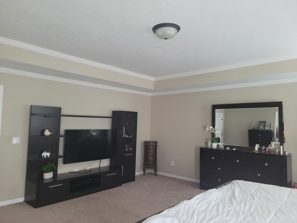
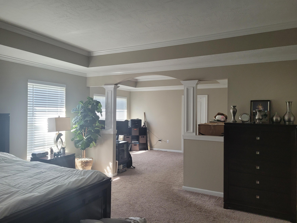
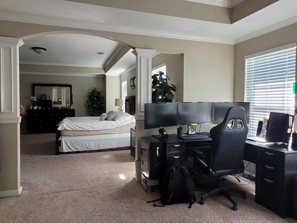
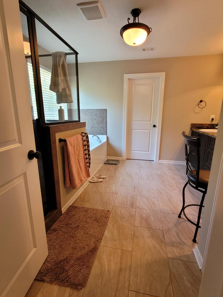
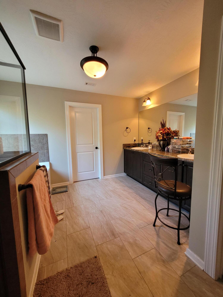
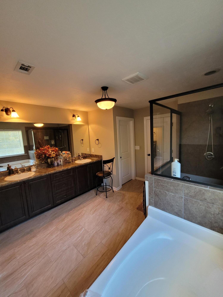
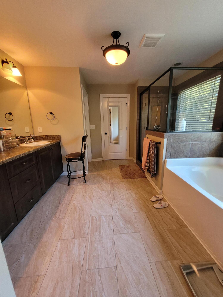
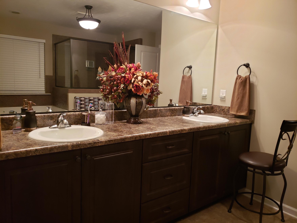
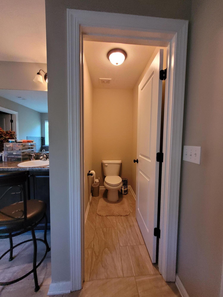
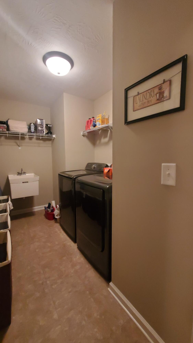
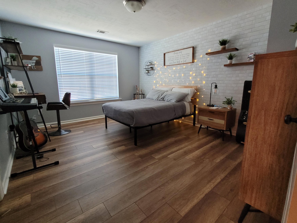
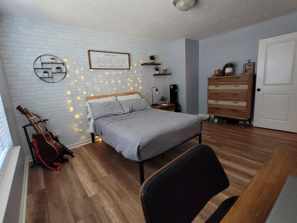
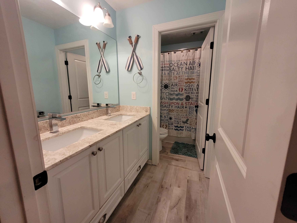
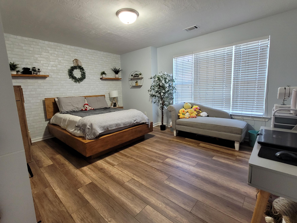
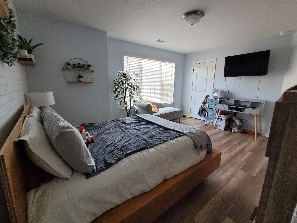
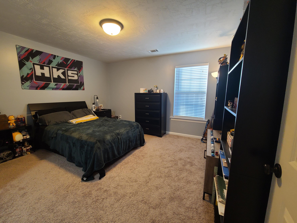
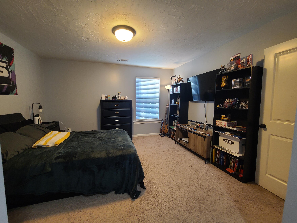
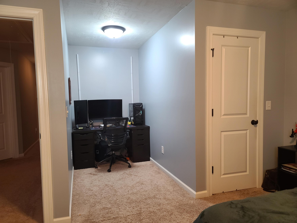
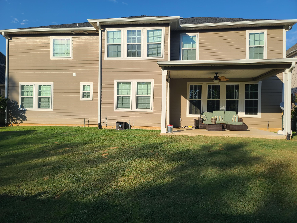
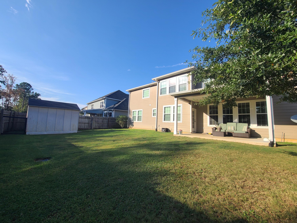
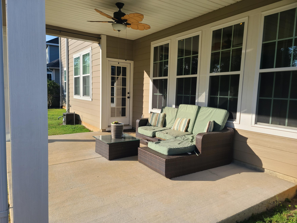
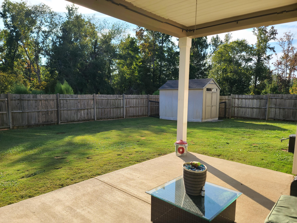
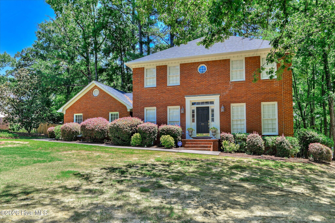
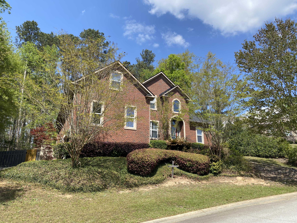
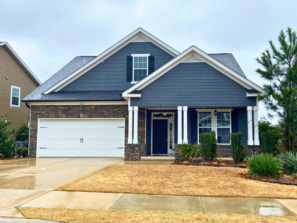
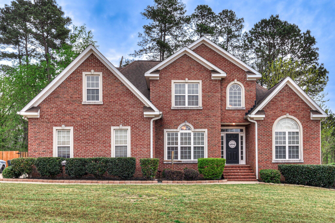
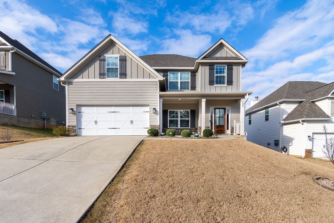
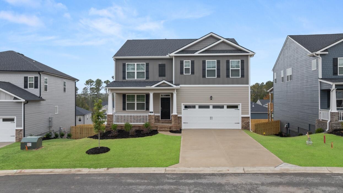
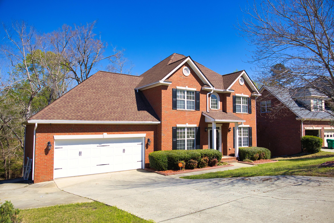
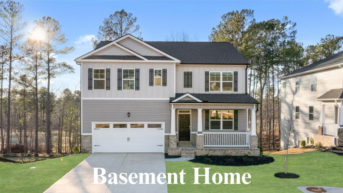
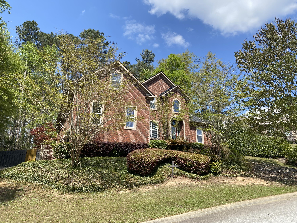
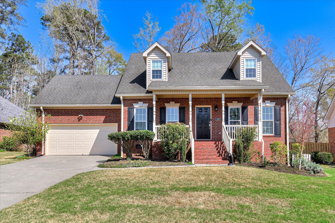
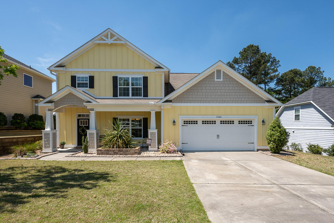
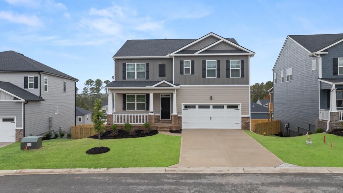
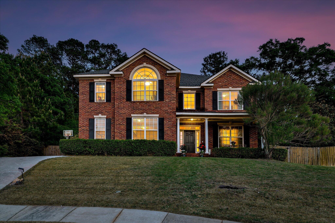
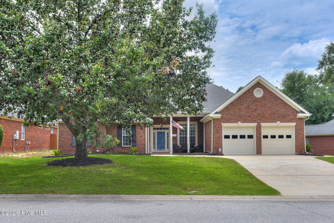
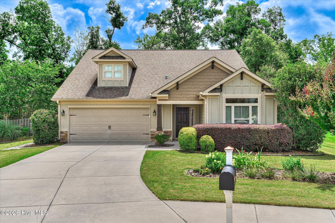
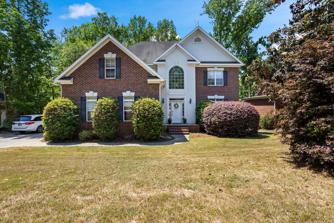
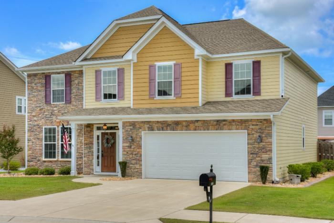
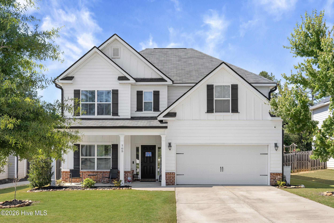
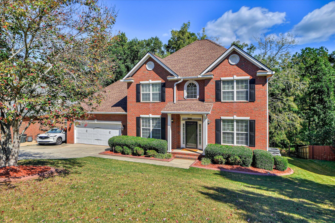
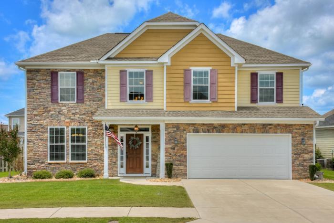
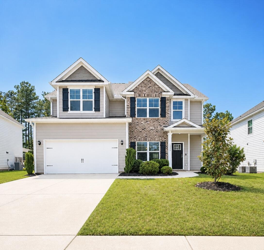
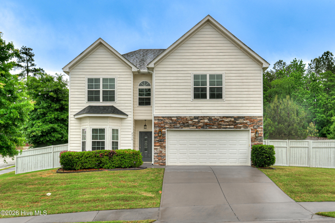
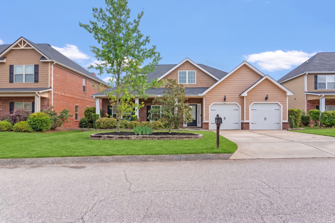
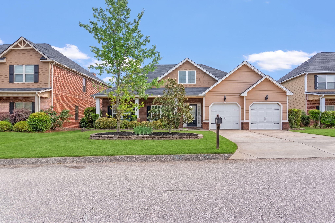
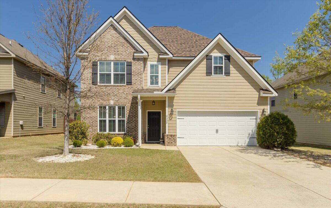
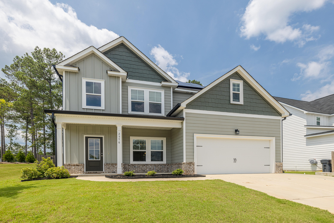
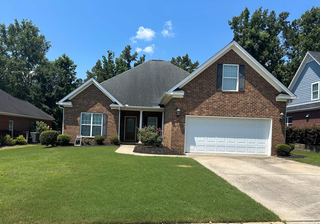
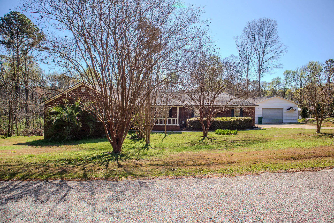
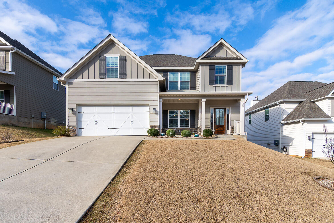
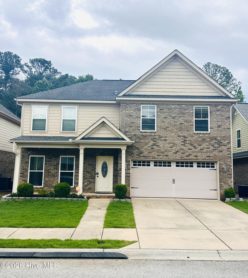
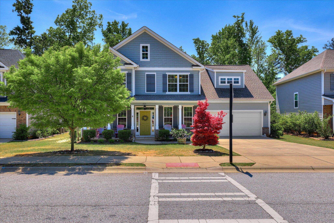
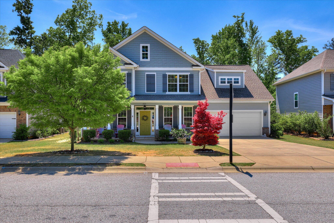
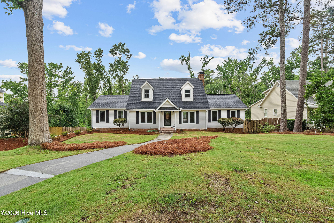
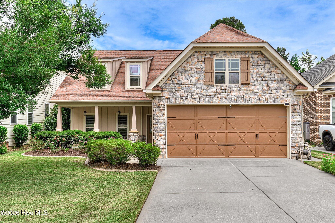
This unique 5 bedroom/ 3 full bath home is one of a kind. As you enter this home from the rocking chair front porch you are greeted with a 2 story foyer with engineered hardwood flooring and beautiful archways. This home features many upgrades which includes beautiful accent walls in the living room, great room and upstairs bedrooms. New luxury vinyl wood flooring, new 12x24 tile flooring, new elegant light fixtures. Guest bedroom downstairs with full bath, large mudroom off kitchen area leading to garage. Owner suite and 3 more bedrooms are located upstairs as well as the laundry room. Gourmet kitchen with Granite Countertops and all stainless steel appliances which includes gas cooktop with stainless downdraft vent hood, side by side refrigerator, built in wall oven and microwave and a dishwasher. large pantry and large size breakfast area. Dining room has trey ceiling and heavy molding with wainscoting. Great room features beautiful columns, coffered ceiling, stone accent wall with built in fireplace, floating shelves and new luxury vinyl wood flooring. Owner suite is huge and it also has a large sitting area, the bathroom is very spacious with double vanities, soaking tub, tiled shower and an extra large closet. All secondary bedrooms features large closets as well. Loft area has an entertainment room that could be used for an office also. In the garage you have 2 hot water tanks, Sprinkler system with 3 zones. On the back of this home you have a nice size covered patio, storage building, new French drains and privacy fence for your children and or fur babies. Front yard and side of home also has new French drains installed. Don't miss this opportunity to buy a home with equity already. Sellers are VERY MOTIVATED!!!
Hereford Farm Road to entrance of Crawford Creek Subdivision at William Smith Blvd. First roundabout take the first left onto Davenport Drive. Second roundabout take the second right and home is on the right.